
Residential & mixed-use
Advisory: audit, research, concept
Mixed-use complex with a mall and housing
30,000 m²
mall, housing and parking: concept with market and financial rationale
Where the client started
The developer needed to combine a mall and housing on one site so that both find demand and the project makes economic sense.
How we worked and what we owned
Concept, master plan, market and financial rationale
What we did
- Concept and master plan
- Floor plans, zoning, facades and interiors
- Analysis of the housing market, sales and competitor prices
- Project financial analysis
Result
- A concept for a 30,000 m² GBA complex with market and financial rationale
More cases
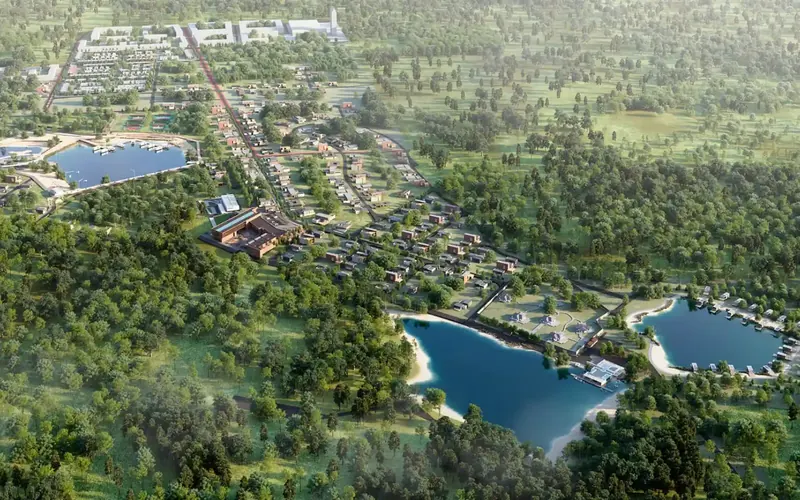
Vlasne Misto
Investment office and productsA multi-phase 600-hectare project needs continuous work with very different investors: private investors, funds and international partners.
600 haa cluster city near Kyiv: investment office, investment products and social media

Nova Dacha
Marketing and sales, turnkeyA country resort near Kyiv sold one product to everyone, with only social media and a deck for marketing. Marketing and sales both had to be relaunched, and fast.
1 monthto relaunch marketing and sales of a country resort and launch the “Novodachnyky” membership club

Nhood Ukraine
Outsourced marketing departmentAn international retail real estate company with no marketer in Ukraine. It needed enquiries from mall developers and owners and leasing requests from retail chains.
2 yearsas the full marketing team of an international retail real estate company
Facing a similar challenge?
Tell us about your business and project. On a short call we will identify where we can be useful.