
“Atrium” mixed-use complex
The site owner needed a concept for a mixed-use complex where the mall, offices and hotel reinforce one another.
Concept, master plan, zoning, facades and interiors, market analysis
- Concept and master plan
- Floor plans and product zoning
- Facade and interior concept
- Market analysis
- A concept for a 38,000 m² GBA / 25,000 m² GLA complex: mall, office centre, 4-star hotel and parking
- The complex has been built and is operating
More cases
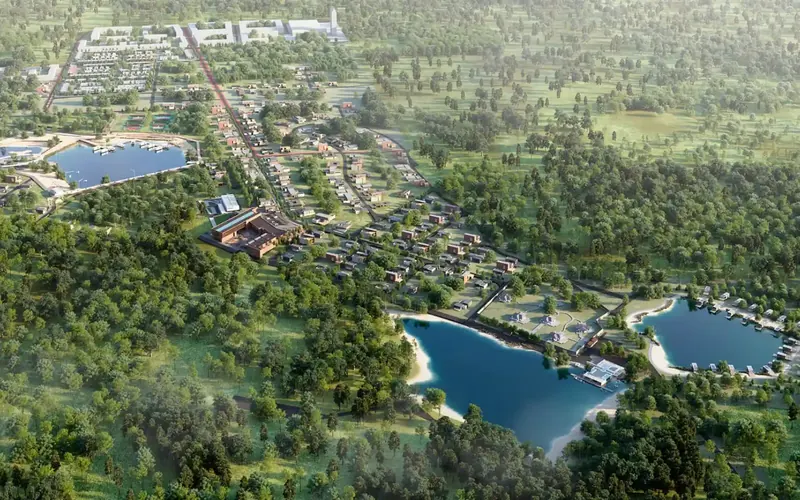
Vlasne Misto
Investment office and productsA multi-phase 600-hectare project needs continuous work with very different investors: private investors, funds and international partners.
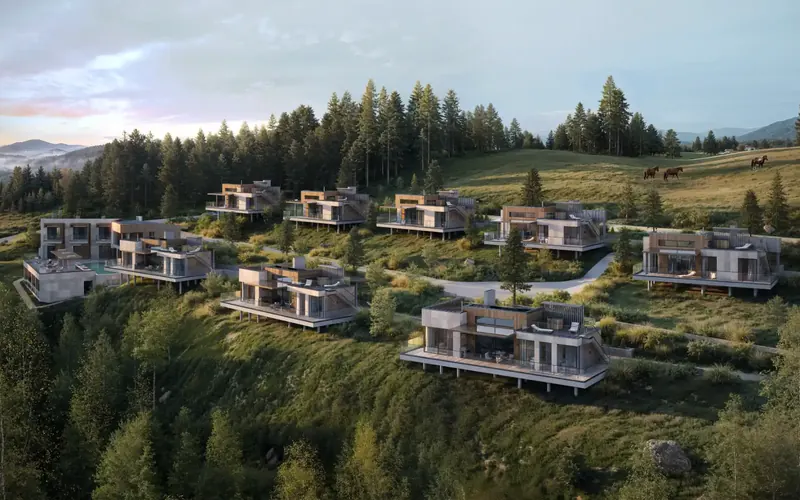
Montes Invest & Resort
Marketing and sales, turnkeyInvestment cottages in the Carpathians, with marketing limited to Instagram, Facebook and a deck. Leads were expensive, the developer looked like its neighbours, and sales had to be relaunched fast.
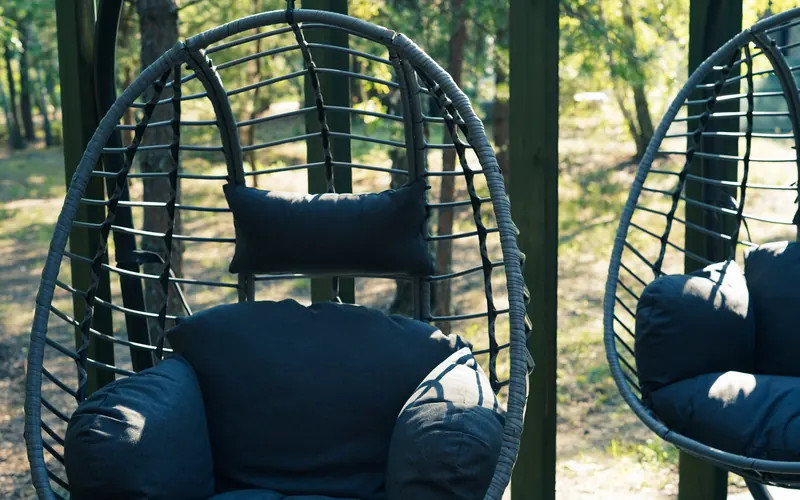
Nova Dacha
Marketing and sales, turnkeyA country resort near Kyiv sold one product to everyone, with only social media and a deck for marketing. Marketing and sales both had to be relaunched, and fast.
Facing a similar challenge?
Tell us about your business and project. On a short call we will identify where we can be useful.